What actually decides whether precision metal stamping fits your enclosure program
Three quotes land on the same drawing and none of them agree. That is the moment an enclosure program stops being a design file and becomes a procurement decision.
What decides it is whether the part geometry, the annual volume you can actually commit to, and the tolerance band the assembly can live with all point at the same process. A die is paid for before the first good part exists, so the part has to earn it back inside the volume the buyer can commit to. A tool cut for a pilot run with no production behind it is a tooling bill with nothing to absorb it. What the tooling buys is repetition — a progressive die holds its band stroke after stroke, and that repeatability is the product.
Three people sign three different things, and none substitutes for another. Procurement signs the tooling cost and who owns the die. Design signs the tolerance stack and the springback allowance that lets the formed part come back to nominal. Quality signs the sample it approves, which is rarely the sample that was shown.
There is an honest exit. A one-off retrofit or a spare-parts order usually belongs in laser-cut sheet or CNC machining.
This piece assumes the process fits. What it tests is whether the tooling path and the supplier do.
What to compare in a precision metal stamping quote: tolerance, stock, tooling, and finish
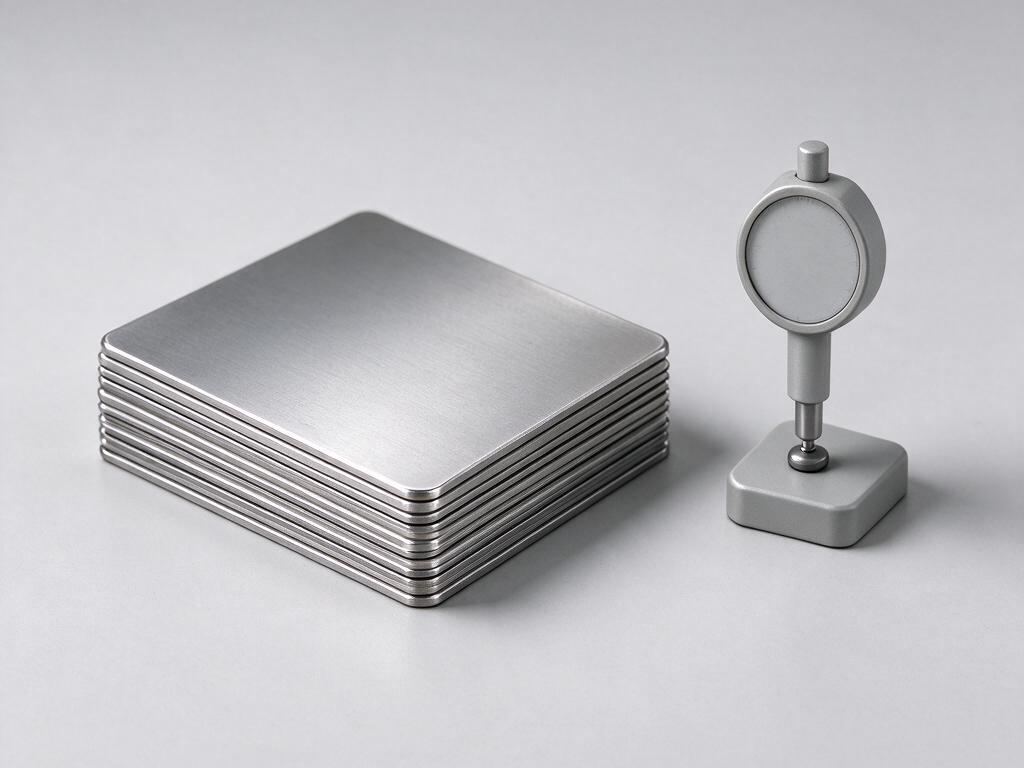
Comparing quotes starts with the same tolerance band, stock spec and inspection method on every page.
Three quotes land on the same drawing and rarely agree, and the price line is seldom where the disagreement lives. Before comparing unit cost, put every supplier’s answer against the same five axes. A quote that leaves one blank is unfinished, not cheaper.
The tolerance block is where buyers look first and where they learn least. A ±0.02 mm callout proves nothing until the datum scheme, the fixture, and the inspection method sit beside it on the same page, and until the stock it applies to is named too.
| Decision axis | What to write into the RFQ | Evidence that settles it | Who signs off | Cost of skipping it |
|---|---|---|---|---|
| Tolerance band and the method that measures it | A band (±0.02 mm to ±0.04 mm on progressive work) plus datum scheme, fixture, and whether the check is CMM or optical | First-article report naming the fixture and method for each dimension | Design engineering with quality | Two suppliers both pass their own inspection and neither part fits the assembly |
| Stock specification | Alloy and temper, gauge plus its strip tolerance, and coil width | Mill certificate, plus incoming thickness readings checked against the tolerance chart | Quality, at goods-in | Thin-gauge cover stock behaves nothing like 0.20 mm tinplate through the same die, and the difference shows up as warping and coplanarity rejects |
| Tooling class and die ownership | Progressive, transfer, or modular/prototype die, plus amortization, maintenance responsibility, and transfer terms | A written tooling agreement and a maintenance log format you can audit | Procurement with legal | The die gets cut once; changing supplier or changing shape after sampling pays for tooling twice |
| Cosmetic acceptance on visible faces | Which faces are visible, and what the tool is allowed to leave on them | A signed boundary sample, viewed under agreed lighting | Quality with industrial design | Panels that hold every dimension still get rejected on the line, or shipped and returned |
| First-article scope | The dimensions the assembly actually uses, not every dimension on the drawing | Dimensional report on those features, measured in the fixture the supplier named | Quality and design together | A report that looks complete signs off a part that will not go together |
When all five rows come back answered in writing, price finally compares like for like. Leave the tooling and cosmetic rows blank and you are pricing two different projects that happen to share a drawing. The cheapest number in that pile is usually the one with the most blanks in it.
Which runs justify a die: three volume bands appliance and enclosure OEMs actually sit in
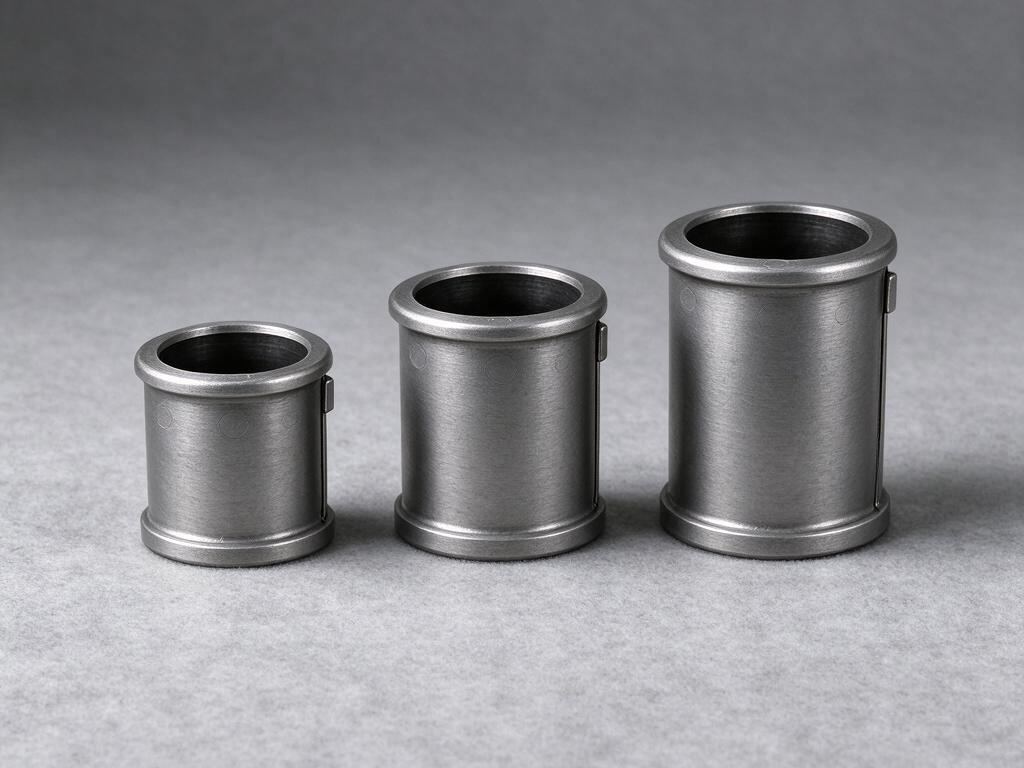
Volume band, not industry label, decides whether a die earns its cost back.
The industry label tells you almost nothing. An appliance OEM and an enclosure builder with similar spend can sit in opposite tooling positions, because the die decision turns on committed volume and on how much the drawing is likely to move.
A multi-year panel or chassis bracket program is where stamping wins outright. Past roughly 10,000 units on a design that has stopped changing, a progressive die stops being a capital risk and becomes the cheapest way to get the same part, hit after hit, for the life of the program. What you are buying is repeatability, and what protects it is mechanical. Blanking a structural bracket from 4.0 mm carbon steel puts shear loads on the tool that a 1.2 mm cover never will, so die design and press tonnage absorb more attention than piece price does. On a face the end user will actually see, the tool’s surface condition and a signed boundary sample settle questions a dimensional report cannot.
The mid-volume regional SKU is the harder call. Modular tooling typically holds something in the ±0.03 mm to ±0.05 mm range, depending on precision-ground inserts, and it lets you alter a feature without scrapping the whole tool. That flexibility is the point and also the trap: if the design is still moving, price the second tooling bill before approving the first. A modular path pays only when the revision you expect actually arrives on the schedule you expect.
Under a couple hundred units, for a pilot build or a spare-parts order, a production die is capital with no volume to recover it. Shop for laser-cut sheet, CNC, or a modular die if the geometry genuinely needs one, and stop expecting stamped piece pricing at that quantity.
What goes wrong after the die is cut, and the checks that catch it before approval
A die is cut once. Anything decided after that point gets paid for twice, because correcting a form error once the tool is hardened means wire EDM time or a scrapped insert. The failures below are the ones that surface after approval, each with the check that would have caught it earlier.
Start with the sample itself. A cover can come back looking immaculate and still be a worthless sample if it was hand-polished and run at half speed. Ask for parts off the production tool at production rate, and inspect those. A hand-finished piece proves the geometry is possible; it says nothing about whether the process holds it at line speed.
Coil gauge drift is the quieter failure. Dies are cut to nominal strip thickness, so any variance in the coil shifts the pressure distribution inside the progressive tool. It rarely announces itself as a thickness problem. It turns up as panel flatness or cover coplanarity trouble on the first off-tool parts, by which point the search has usually started in the wrong place. Put the strip tolerance on the purchase order and reconcile the coil certificate against that number rather than against the drawing.
Shielding cans and snap-fit covers answer to the assembly line, not to the drawing. A coplanarity deviation past roughly 0.08 mm will not seat on a pick-and-place nozzle. Measure it with the fixture and seating load the line actually uses, and get that method agreed before sampling starts.
How to vet a precision metal stamping supplier for an appliance or enclosure program
Every supplier in this category will say they can hold the tolerance. The interview that separates them is the one where you ask what they can show you, and who on their side signs it.
| Ask | Expected evidence | Red flag | Who follows up |
|---|---|---|---|
| Which processes and sites does your ISO 9001 scope name? | A scope line that lists stamping, toolmaking and the finishing operations you need, tied to the site that will actually run your part | A logo lifted onto a brochure, or a scope covering trading and assembly only | Quality engineer |
| What does the maintenance log show on a comparable progressive die? | Die hit counts, regrind intervals, spare punch stock, and the clause that names who pays for wear | “Maintained on demand”, with no log and no spare tooling held on site | Tooling engineer and procurement |
| What are the acceptance criteria before sampling starts? | Written criteria naming the fixture, gauge and measurement method for coplanarity and panel flatness, plus who holds the boundary sample | Criteria agreed after the first parts arrive and someone objects | Design engineer and quality |
| Which press runs our part, and who signs the sample off? | Press ID, tonnage and bed size, the person running the tryout, the person approving the result | “Our largest press”, or an answer that shifts between meetings | Manufacturing engineer |
| Who holds the boundary sample for visible faces? | A signed physical sample held by both sides, with a written path for resolving a finish dispute | The only sample lives at the supplier | Industrial design |
Before the RFQ goes out
The cheapest per-piece line on the sheet is rarely the part that ships on schedule. What decides the program is whether the tooling path matches the volume you can actually commit to, and whether the three people who will live with the part have agreed on the same drawing: the designer who owns the tolerance callouts, the quality engineer who measures coplanarity and panel flatness, and the manufacturing lead who has to feed the strip without fighting it.
Send one drawing, not five, and put two volume assumptions on it, a conservative one and a stretch one. Then mark each tolerance callout as either critical or negotiable. That single act tells a toolmaker where the money goes in a precision metal stamping quote, and it saves a revision cycle later.
Ask for the DFM notes alongside the price. A supplier that flags a formability or coplanarity problem before quoting has told you something a discount cannot, because finding it at first-article instead means a die cut to the wrong nominal. Two conditions justify walking: the program will never reach the volume the die needs to pay for itself, or the spec quietly assumes one supplier’s checking fixture is the standard and locks everyone else out of the bid.
FAQ
Who actually owns the progressive die in a precision metal stamping quote?
Ownership should be written into the tooling agreement, not assumed from the price line.
Why do precision metal stamping quotes on the same drawing come back so far apart?
Usually because the suppliers priced different projects.
Can a supplier flag formability problems before the die is cut?
Yes, and it is worth asking for DFM notes alongside the price.
What should go on the drawing before a precision metal stamping RFQ is sent?
Send one drawing with two volume assumptions, a conservative one and a stretch one. Mark each tolerance callout as critical or negotiable, which shows the toolmaker where the money goes and saves a revision cycle later.